




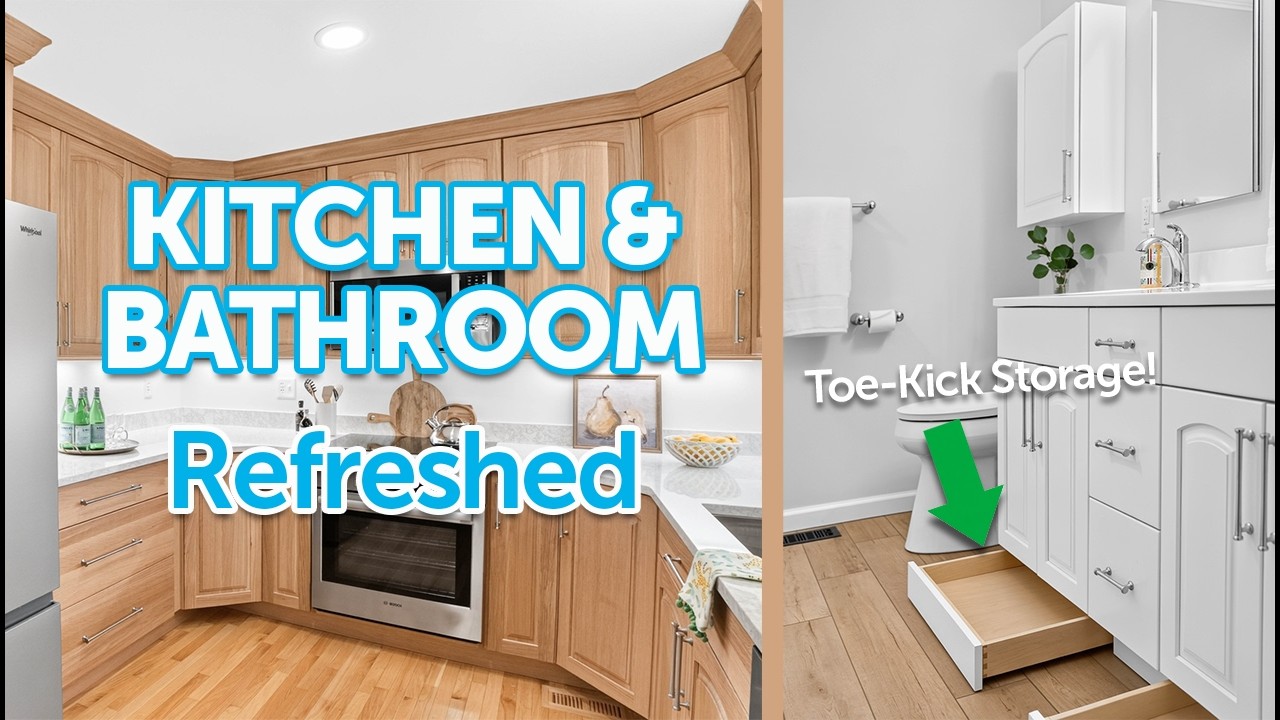
You may love the warmth and character of real wood cabinets, but worry they will not work in a kitchen with an unusual layout, tight corners, or limited square footage. For many St. Louis homeowners, especially those updating older homes, standard cabinetry is not always the right fit. Custom wood cabinetry offers a more flexible solution. It can be designed around your family’s storage needs and tailored to challenging dimensions. It also allows for details like integrated lighting and seamless placement for appliances and everyday essentials. We recently completed a custom cabinetry installation for a St. Louis family’s kitchen remodel. The finished kitchen feels polished, functional, and built around the way they live.
Every Inch Counts with Tailored Storage
A kitchen can look spacious on paper yet still feel cluttered when everyday items do not have a logical place to go. Food processors, stand mixers, air fryers, Instant Pots, oversized serving bowls, and bulky cookware are just some of the MANY things that can quickly take over countertops or get buried in hard-to-reach cabinets.
This struggle is especially common in smaller kitchens or homes with angled walls, tight corners, and layouts that were not designed around the way families cook today. Custom cabinetry helps turn those challenging areas into useful, accessible storage rather than wasted space.
Instead of adapting your belongings to a standard cabinet box, custom storage can be designed around the items you actually use. ep drawers keep pots, pans, lids, and small appliances organized and easy to reach. That means less crouching and less searching through crowded lower cabinets!
Pull-out pantry shelves bring food closer at hand, making everyday meal prep a little easier. Nearby, narrow spice pull-outs keep seasonings visible and within reach.
Vertical dividers create a dedicated place for baking sheets and trays, while drawer organizers keep utensils, linens, and kitchen tools from getting mixed together. To complete the space, built-in trash and recycling cabinets keep waste bins nearby without disrupting the kitchen’s clean, streamlined feel.
Custom cabinetry is particularly valuable for rooms with awkward corners or unusual dimensions. A well-designed corner cabinet solution can create usable storage where a conventional layout might leave dead space inaccessible. Whether the goal is adding a dedicated cabinet for an appliance, building storage into a compact footprint, or making room for everything from cookware to pet supplies, custom cabinetry gives homeowners the flexibility to create a kitchen that supports their real routines.
Tighten Up the Layout
Custom cabinets are measured and built for the exact dimensions of your kitchen. Unlike many remodeling projects, these cabinets are not selected from a set of standard sizes and adjusted to fit as closely as possible.
Implementing this type of precision in your kitchen remodel helps eliminate awkward gaps around walls, ceilings, appliances, and cabinet runs. Beyond looking unfinished, these spaces can collect dust and debris over time, and may leave room for filler pieces or components to shift. A tailored installation creates a more secure, polished result.
This level of customization is especially valuable in St. Louis homes, where older properties often come with uneven walls, narrow alcoves, soffits, or unexpected corners. Room dimensions may not align neatly with standard cabinet sizes.
Custom cabinetry works with these details instead of against them. This mindful approach can turn an awkward corner or unused alcove into useful storage, while cabinet heights and depths are tailored to the space.
Visually, the kitchen feels intentional from every angle. Cabinet runs align cleanly, appliances look integrated, and the room has the finished character of a built-in design. You can feel the cohesion in the recent St. Louis kitchen remodel we did for the local family.
Make the Kitchen Work for You
A well-designed kitchen should support the way your household actually moves, cooks, cleans, and gathers. Custom cabinetry makes it possible to tailor countertop heights to the primary cook, prioritize drawer-heavy base cabinets that reduce bending and reaching, and place frequently used items where they are easiest to access.
It can also create more accessible storage for children, older adults, or anyone with mobility consideratios.Therefore, custom cabinetry make daily tasks feel more comfortable and manageable.
Custom design can also improve how the kitchen flows. By following the room’s existing angles, shaped cabinets reduce sharp pinch points and turn awkward corners into accessible storage or work space.
From there, islands, seating areas, and work zones can be positioned around the way your family naturally moves through the space.Whether you need room for multiple cooks, a place for kids to do homework, or a clearer path between the refrigerator, sink, and range, thoughtful cabinet design can help the kitchen work better for everyday life.
Set the Stage for Functional and Beautiful Lighting
Thoughtful cabinetry design creates natural places for lighting where it is needed most. Under-cabinet task lighting brightens countertops for meal prep, cooking, and cleanup. It also reduces the shadows that upper cabinets can cast. Lighting inside glass-front cabinets, pantry cabinets, and drawers makes everyday items easier to find while adding a warm, refined glow.
Lighting also brings comfort beyond the main work areas. Toe-kick lighting offers gentle illumination for late-night trips through the kitchen. Accent lighting can draw attention to open shelves, display areas, or favorite serving pieces. When lighting is planned alongside the cabinetry, it improves visibility and access to storage while giving the whole room a more polished, welcoming feel.
Choose Materials, Finishes, and Details That Last
Small kitchen tasks are easier when you have light exactly where you need it. Whether you are chopping vegetables, packing lunches, or looking for a late-night snack, thoughtful cabinetry design creates natural places for lighting throughout the room.
Under-cabinet lighting brightens the countertop, while interior lighting helps you see what is inside drawers, pantries, and glass-front cabinets. Toe-kick and accent lighting can also add a soft glow for early mornings, late nights, and everything in between.
Once the lighting is in place, the materials and details shape the character of the room. Custom wood cabinetry gives homeowners more control over the finished look, from the wood species and grain pattern to the stain color or painted finish. You can choose materials and construction that suit both your style and the demands of daily use.
The finishing touches matter, too. Hardware can support the kitchen’s overall style while making doors and drawers comfortable to use. Soft-close hinges and drawer slides help reduce slamming and everyday wear. Quality wood cabinetry can also be repaired, refinished, or updated over time, giving it a longer life as your tastes and household needs change.
Tie Together with a Cohesive Look Across the Home
Custom cabinetry can bring the same sense of function and finish beyond the kitchen. A well-designed mudroom, home office, or living-room built-in can make everyday routines feel a little more organized.
It also creates an opportunity to carry the same wood tone, door profile, and hardware throughout the home. Those shared details help each space feel connected instead of added one room at a time.
That continuity matters even more in open-concept homes, where the kitchen is part of the larger living space. Cabinetry in nearby areas can echo the home’s existing trim, flooring, and millwork while meeting practical needs for storage. The result is a home that feels more intentional, comfortable, and tailored to daily life.
Custom Cabinetry Is Built Around How You Live
Thoughtfully designed wood cabinetry is about far more than creating a high-end look. It is a practical design solution for homeowners who want better storage, a smoother workflow, comfortable proportions, integrated appliances, and materials built to withstand daily use.
When cabinets are designed around the room and the people using them, they can help turn an awkward or cluttered kitchen into a space that feels organized, functional, and distinctly your own.
If you are considering a kitchen remodel or looking for smarter ways to use the space you have, start by identifying the frustrations you want to solve. From crowded countertops and difficult corners to limited pantry space and appliances without a dedicated home, the Tried and True Mosby Blue has you covered.
Our team at Mosby Building Arts can help you evaluate your priorities and design custom cabinetry that supports the way you live, cook, gather, and enjoy your home. Call 314.909.1800 or contact us today!