




A powder room may be one of the smallest spaces in your home, but it often leaves one of the biggest impressions on guests. It is also a room homeowners use every day, making it the ideal place to pair practical upgrades with a little personality. A successful half-bath renovation balances expressive design choices with comfort, smart storage, durable finishes, and the behind-the-scenes details that keep the room functioning well. For this St. Louis family, we transformed a compact powder room into a polished, memorable space with a bold point of view. The result shows that limited square footage does not have to mean settling for a basic or forgettable bathroom.
Accent a Showstopping Accent Wall with Accessories
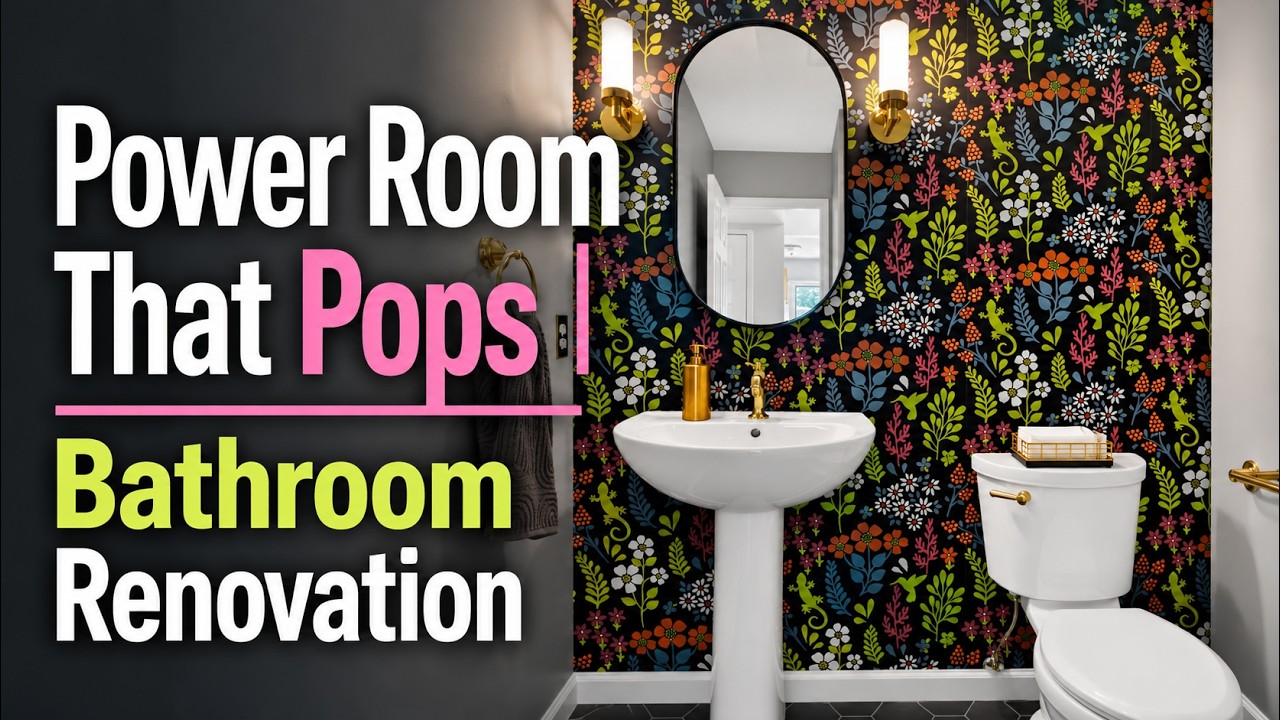
Sometimes, one wall is all it takes to transform an unassuming space like a half bath. In this St. Louis powder room, the dark floral wallpaper became more than the star of the bathroom. This standout accent wall became the talk of the entire home.
Its rich botanical pattern brought color, texture, and personality to a space that could have easily faded into the background. The result is bold, warm, and impossible to forget.
The key was letting the wallcovering lead the design. Clean white fixtures, simple trim, and an understated mirror keep the room from feeling too busy. Warm brass sconces and hardware add a soft glow against the darker backdrop, making every detail feel more intentional.
A statement wall like this proves that homeowners do not need a large room to make a lasting impression. With the right balance of pattern and restraint, even a compact powder room can become the star of the entire house.
Choose a Sink that Fits Your Space, and Fits In with Your Vibe
In a small powder room, every inch needs to work harder. Therefore, every design choice needs to earn its place. The right fixture can create a more open feel, highlight the room’s best features, and make a practical space feel thoughtfully designed.
For a small powder room, the right sink can make a major difference in both function and flow. A wall-mounted sink can reveal more floor space, a corner sink can make an awkward layout work harder, and a compact floating vanity can offer needed storage without overwhelming the room. Each option gives homeowners a way to tailor the space to their layout, priorities, and design style.
For this St. Louis family, a pedestal sink was the perfect choice. Its open, classic silhouette preserved sightlines in the narrow room and allowed the dramatic floral wallpaper to remain fully visible. Paired with warm brass fixtures and lighting, the sink became part of a design that felt polished and purposeful.
Layer Lighting and Finishing Details
A bathroom can have beautiful finishes, but without the right lighting, even the best details can fall flat. The right mix of task lighting, reflective surfaces, and warm details makes the room more useful for everyday routines while creating a welcoming first impression for guests.
Flanking the mirror with sconces provides more balanced light than relying on an overhead fixture alone. It also gives the vanity wall a polished, hospitality-inspired look.
Carry one finish throughout the room, such as the warm brass used in this renovation. Repeating it in the lighting, faucet, towel hardware, and cabinet details creates a cohesive look that feels intentional from every angle. Add one or two finishing touches, such as a framed print or decorative soap dish, then let the room’s larger design choices do the rest.
Don’t Underestimate the Importance of Ventilation in a Half Bathroom
A beautiful powder room can quickly lose its appeal if it feels stuffy the moment someone closes the door. That is why the most important upgrades are not always the ones guests can see.
In any bathroom, reliable air movement helps clear odors and keep the space feeling fresh between uses. This is especially important in a windowless half bathroom.
Plan for a quiet exhaust fan that vents outdoors, rather than into an attic, wall cavity, or crawlspace. A timer can help ensure the fan runs long enough after use, while a humidity sensor may be helpful if the room is prone to moisture from nearby plumbing or general household humidity.
Optimize Every Storage Opportunity in Small Spaces
Storage should make a powder room easier to use. However, sometimes it makes the space feel busier.
The goal is not to add cabinets everywhere, but to give everyday essentials a thoughtful place to go. A few well-chosen fixtures, cabinets, or shelves can keep extra toilet paper, hand towels, soap, and cleaning supplies nearby without overwhelming the room.
This makeover shows that one well-placed cabinet can be all a powder room needs to keep essentials neatly tucked away. Thoughtful hardware for hand towels adds everyday convenience while complementing the room’s warm, polished finishes.
Ground the Room With a Captivating Floor
The bathroom floor may be underfoot, but it should never be an afterthought. It sets the tone for the entire powder room, especially when the walls and fixtures are designed to make a statement. This is also the perfect point in a renovation to consider a comfort upgrade homeowners appreciate every day, such as heated floors. Radiant heat sits beneath the finished floor, adding warm, even comfort without taking up any room. This is an especially appealing feature beneath tile in the cold St. Louis winters.
For this renovation, dark hexagonal tile grounds the bright white fixtures and dramatic floral wallpaper with a crisp, tailored contrast. The geometric pattern gives the compact room a custom feel while staying visually cohesive.
Keep Accessibility In Mind for the Future
The best renovations do more than improve a home for today. They also help it work better for the years ahead. Planning for aging in place during a remodel gives homeowners the chance to build in supportive features before they become an immediate need, without sacrificing the look and feel of the space.
For this St. Louis family, the first-floor powder room was an ideal place to begin. They incorporated a handrail near the toilet, thoughtfully integrating it into the overall design to provide added support and peace of mind. Grab bars installed near toilets are among the bathroom modifications recommended to help reduce fall risks and support independent living; secure mounting is essential.
Half Bathroom Renovations in St. Louis
A powder room may be small, but it can deliver some of the most memorable design moments in a home. This St. Louis renovation shows how a useful half bath can become a true feature space, combining a bold floral accent wall, a thoughtfully selected pedestal sink, practical ventilation, smart storage, and dramatic hexagonal flooring.
Every detail comes together to create a room that feels polished, personal, and built for everyday use. The space welcomes guests, supports the family’s needs, and proves that no room is too small for great design.
Ready to make more of your St. Louis home? Work with the team at Mosby Building Arts to plan a renovation that brings lasting function, comfort, and beauty to every room. Call 314.909.1800 or contact us today!